
Walls That Hold Ground, Not Just Appearance
Retaining wall construction in Noble for sloped lots where soil shift, erosion, or grade separation is reducing usable yard space or threatening adjacent structures
Sloped residential lots present a specific structural problem: without a wall designed to hold back the uphill side, soil moves laterally during rain events, undermines adjacent surfaces, and progressively reduces the usable flat area of the yard. Magic Masonry builds stone and masonry retaining walls across the Oklahoma City metro, from initial design through finished installation, for homeowners and commercial property owners dealing with erosion, grade separation, or unstable slopes. The work spans both functional walls—built to manage earth pressure and redirect drainage—and finished walls that also define outdoor spaces or separate elevation changes at property boundaries.
A retaining wall that fails within a few years almost always fails for one of two reasons: inadequate footing depth or poor drainage behind the wall. The footing must be set below the frost line to prevent the wall from heaving and settling out of level over successive winters. Behind the wall, gravel backfill and a drain pipe direct water away from the base rather than allowing hydrostatic pressure to build against the wall face—pressure that eventually overcomes the wall's lateral resistance regardless of how well the facing stone or block is laid. Magic Masonry coordinates with other trades where drainage or grading work intersects with the wall installation, and all installations follow local code requirements for setbacks, footing depth, and drainage.
Submit photos of your slope or erosion area for a free quote—most retaining wall projects can be estimated from images, with an on-site visit scheduled when the grade complexity or scope requires direct measurement.
How a Retaining Wall Addresses Slope and Drainage Problems
The structural logic of a retaining wall depends on how forces are distributed. A properly built wall transfers lateral earth pressure downward into the footing rather than allowing it to push the wall face outward. Stone and masonry walls accomplish this through mass and batter—the slight backward lean built into the wall face that redirects force into the base. Taller walls require deeper footings, more substantial batter, and in some cases deadman anchors extending back into the hillside to tie the wall to stable soil behind the slip plane.
After installation, the most immediate observable change is the stabilization of the slope: the soil behind the wall stops migrating downhill, the surface above the wall levels out over time as pressure is held, and water that previously sheeted across the slope and pooled at low points begins moving through the drainage system built into the wall base. What property owners in areas with frequent elevation changes—common across Edmond-area residential development—notice in practical terms is that the yard above the wall becomes usable again, and erosion channels that formed below the old slope line stop reforming after rain events.
Wall material selection affects both the structural approach and the maintenance profile over time. Dry-laid natural stone walls allow water to weep through the face without requiring a separate drainage system behind them, making them well-suited for lower walls where aesthetics matter and hydrostatic pressure is manageable. Mortared masonry and concrete block walls require more deliberate drainage planning but handle higher loads and taller applications more predictably. The right choice depends on wall height, soil type, and how the wall fits into the surrounding landscape.
What Property Owners Ask About the Work
The questions below address how retaining walls are built and what determines the approach—relevant to the range of sloped residential and commercial lots found throughout the Oklahoma City metro area.
What has to be done before the stone or masonry is laid?
The trench for the footing is excavated to the required depth, the base is compacted and leveled, and gravel is placed to support the first course. Getting the first course level is the foundational step—any error at the base compounds through every course above it and cannot be corrected without tearing back down to the footing.
How does drainage get built into a retaining wall?
A layer of clean gravel is packed directly behind the wall, and a perforated drain pipe is set at the base of the gravel layer to carry water laterally away from the wall and out through a daylight outlet at the end of the wall. Without this system, water accumulates behind the wall and the hydrostatic pressure eventually causes the wall to bow or topple outward.
Why do some retaining walls fail within just a few years of construction?
The most common failure causes are footings set too shallow—allowing frost heave to displace the base—and missing or blocked drainage behind the wall, which allows hydrostatic pressure to build against the face. Both are installation decisions, not material failures, which is why wall longevity is largely determined at the construction stage rather than by ongoing maintenance.
How does wall height affect what the construction involves?
Walls under four feet typically require a footing, proper drainage, and adequate batter but can be built as freestanding gravity walls. Walls above four feet involve additional engineering considerations—deadman anchors, geogrid reinforcement in some cases, or tiered construction—and may require a permit depending on local code requirements in Noble and surrounding jurisdictions.
What does a finished retaining wall look like when the work is done correctly?
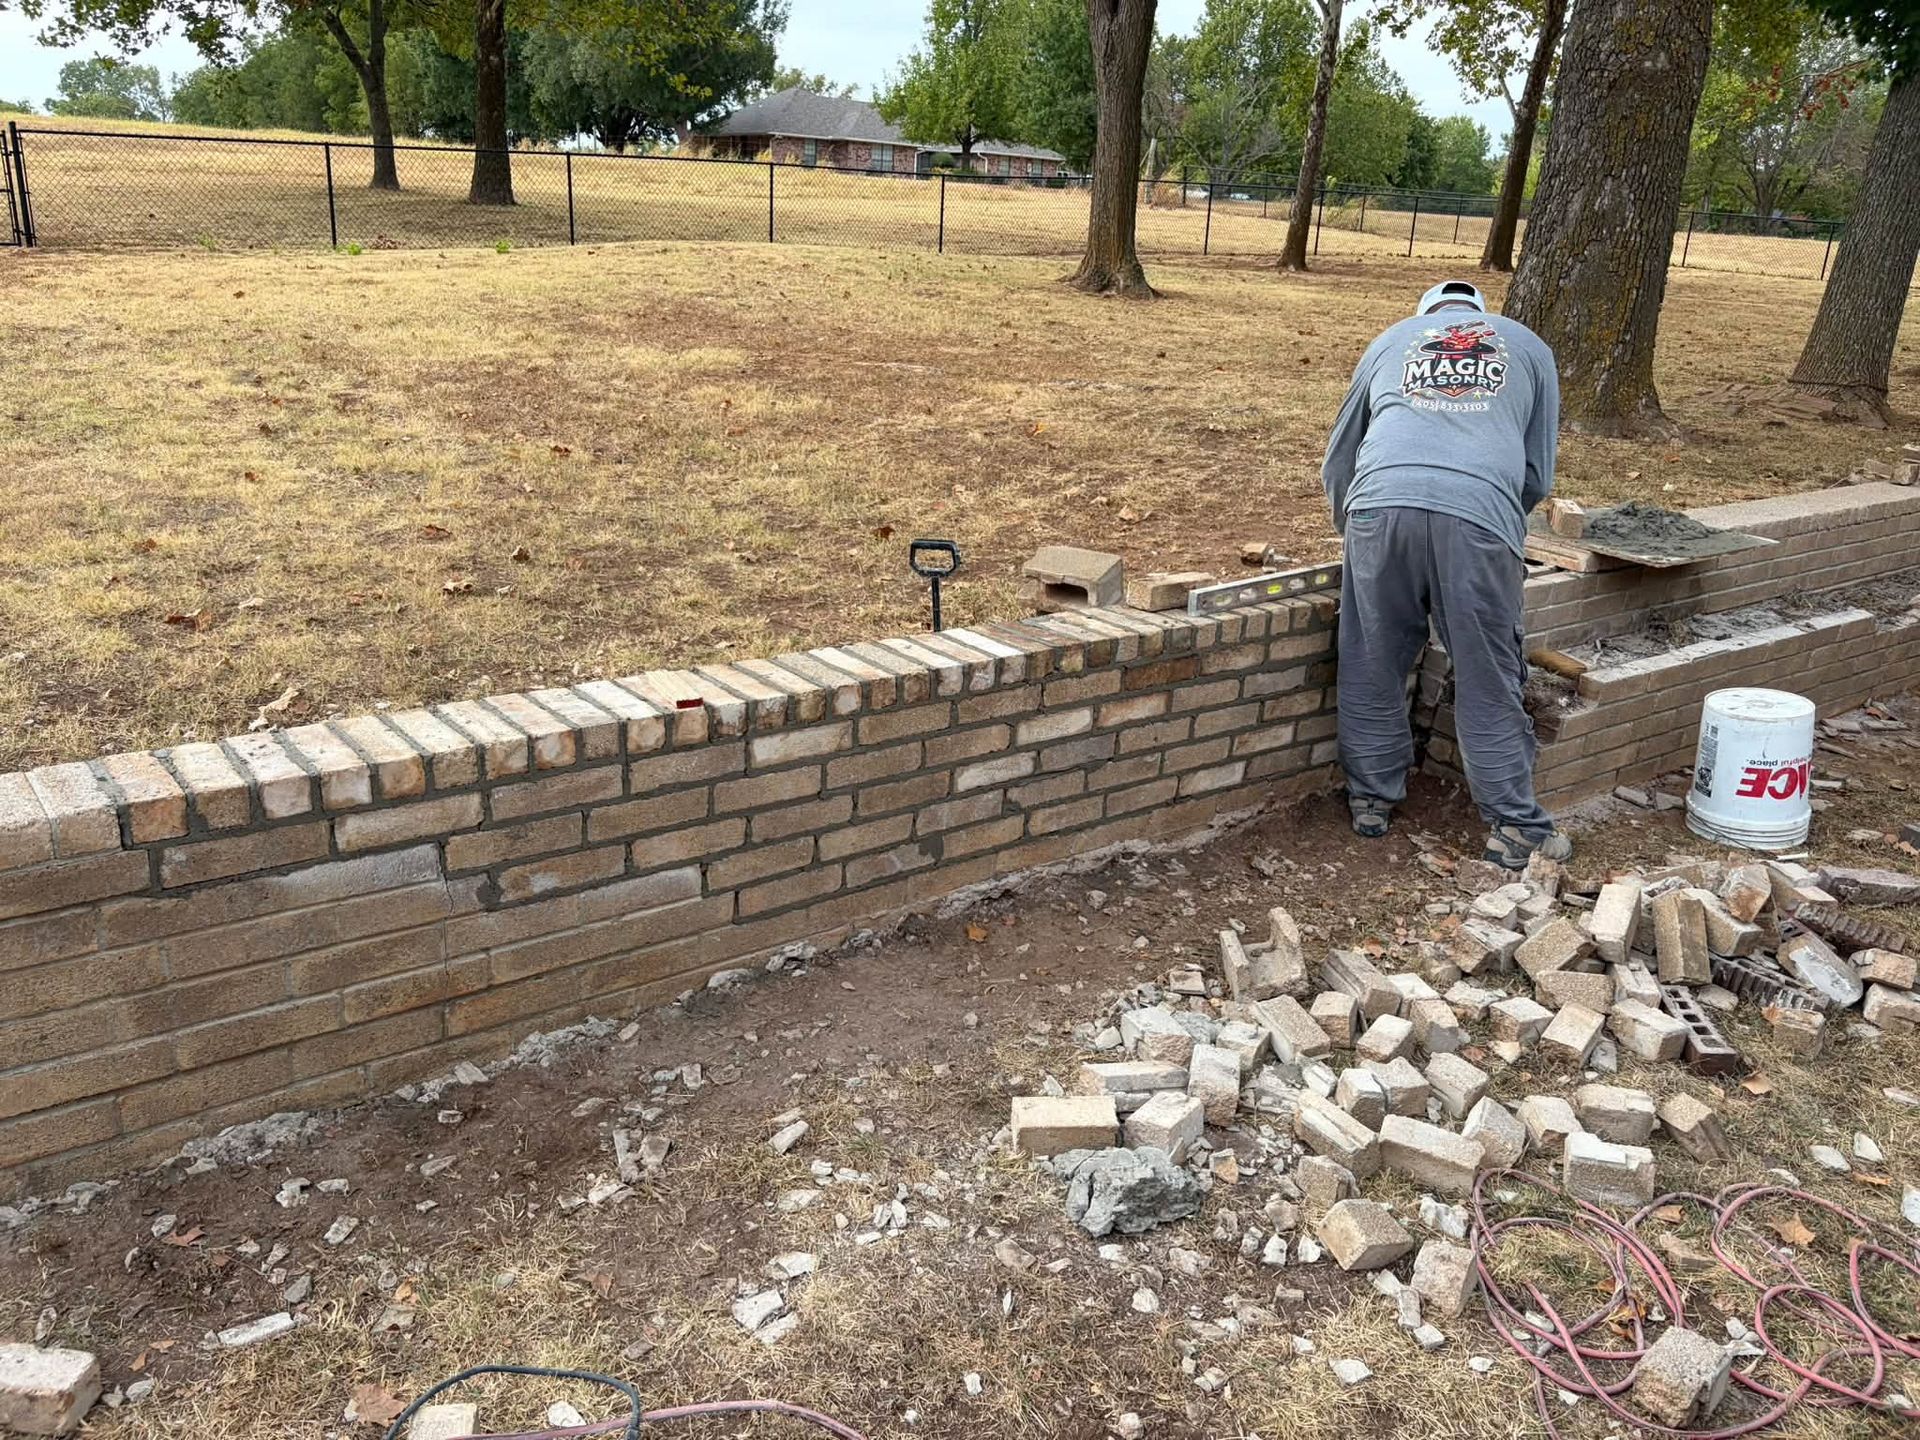
Courses are level and consistent, mortar joints are fully packed without voids, the wall face shows a slight backward lean rather than plumbing perfectly vertical, and a drainage outlet is visible at the base end of the wall. The soil behind the wall should be compacted in lifts as it is backfilled rather than dumped in all at once, which is a quality indicator visible during construction but not after.
Magic Masonry also builds
retaining walls in Cherokee, Yukon, Edmond, Norman, and El Reno. To move forward on your project, send photos of the slope or problem area and a description of what you need the wall to accomplish, and Magic Masonry will prepare a detailed quote based on your specific site conditions.